
Interior Architecture for Spaces of Gathering and Knowledge
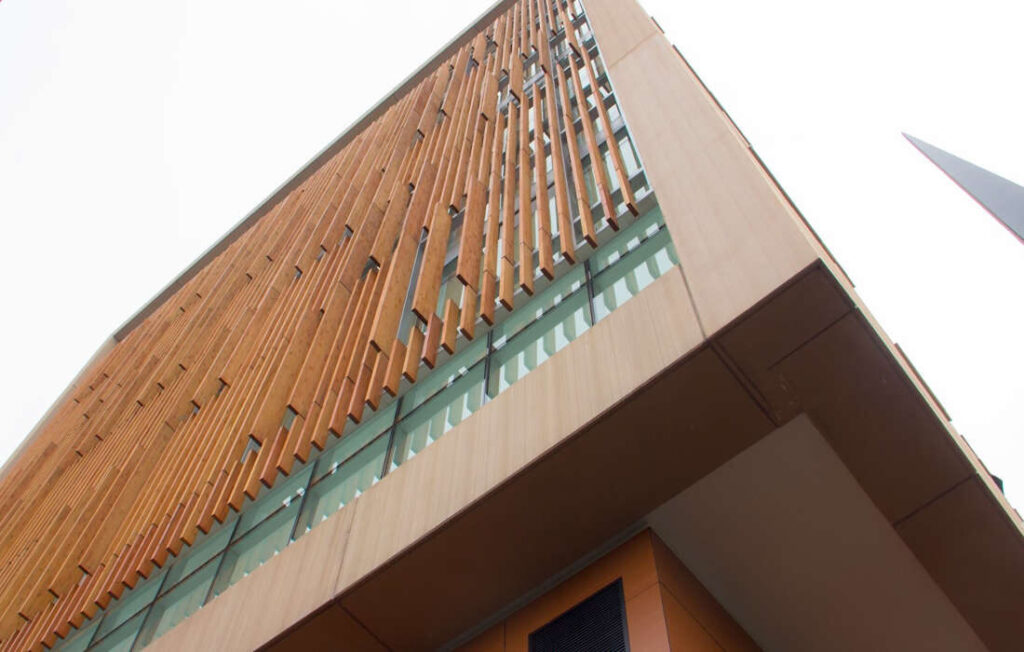
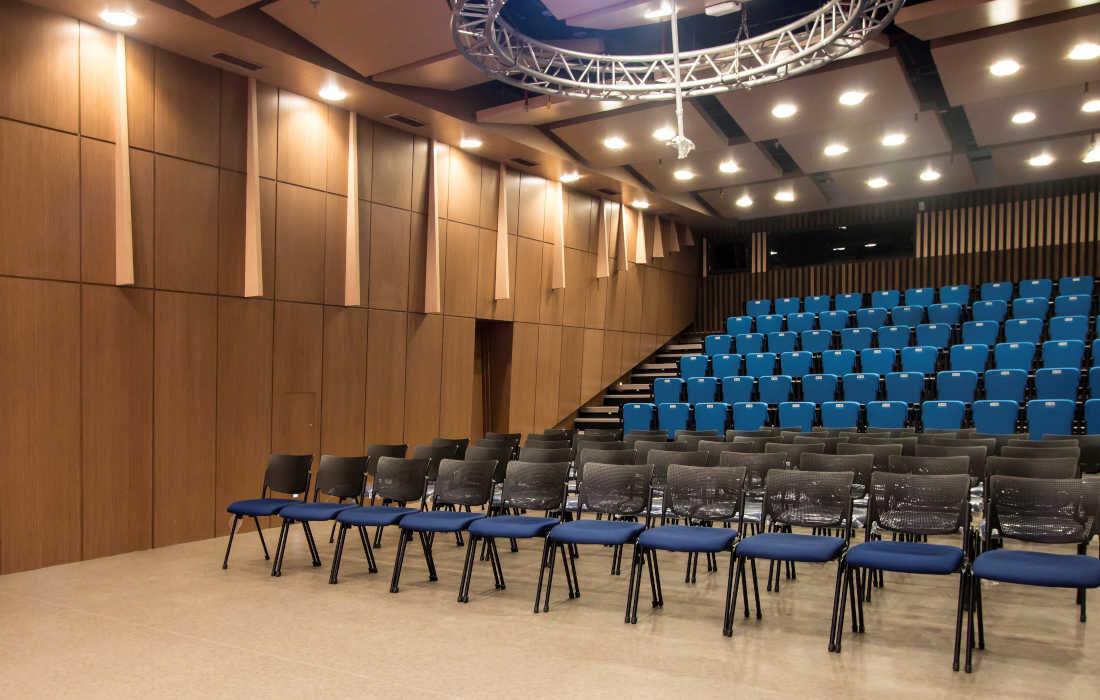
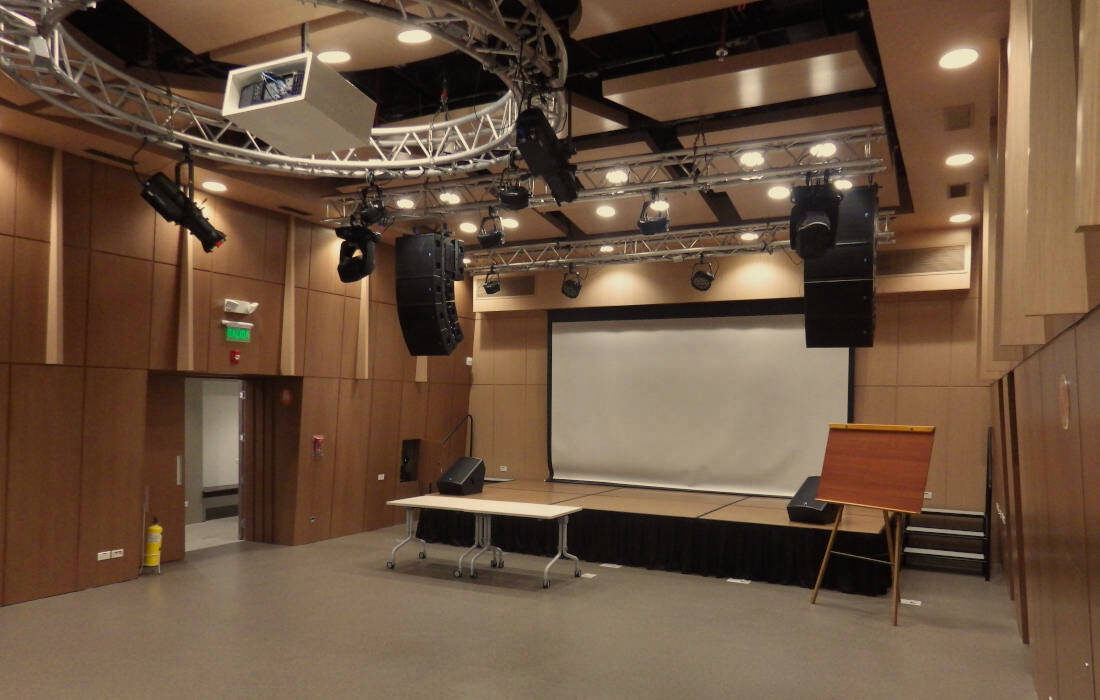
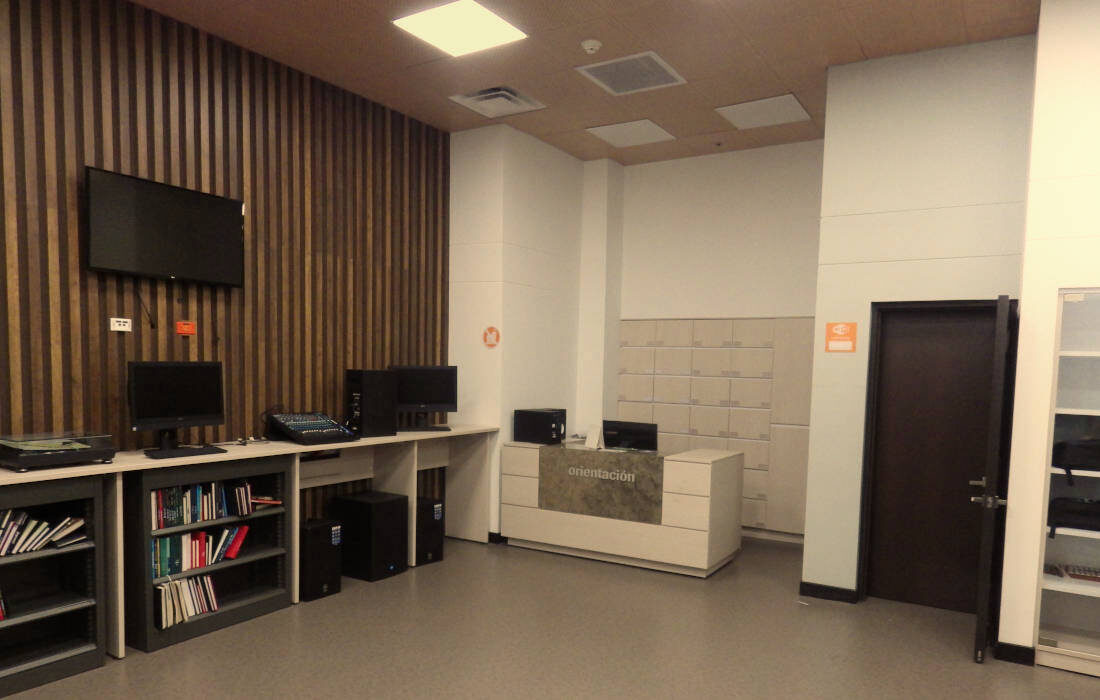
As part of the development of the institutional spaces of the Banco de la República in Buenaventura, Acemar took part in the installation of architectural walls and ceilings for the auditorium, creating a comprehensive solution that combines design, functionality and construction excellence.
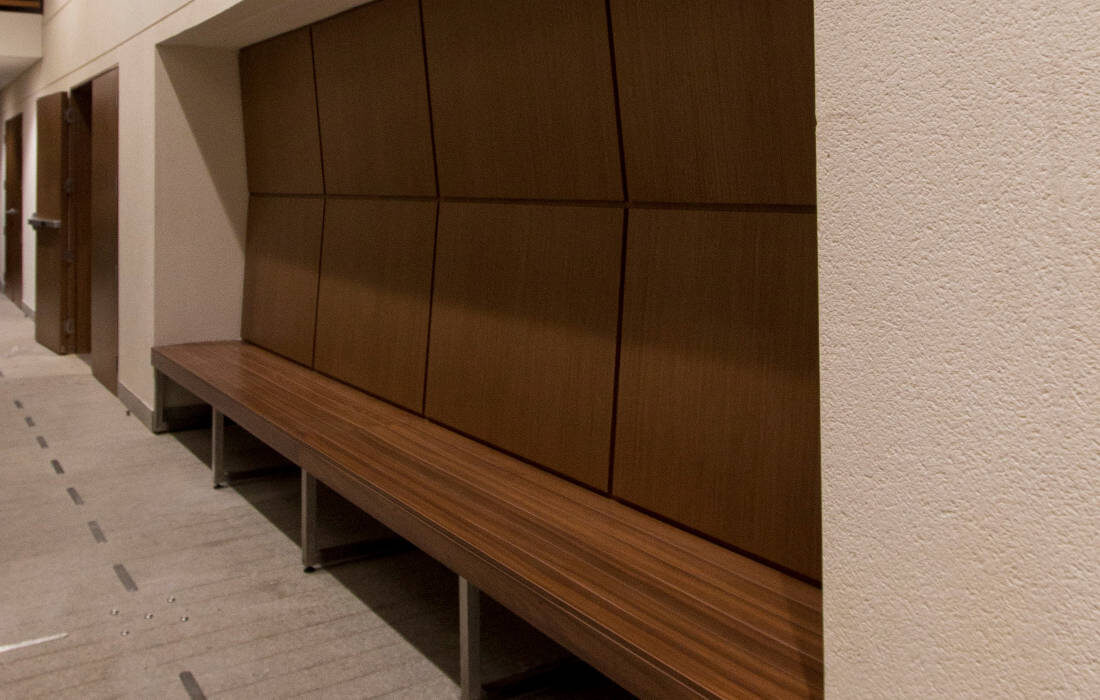
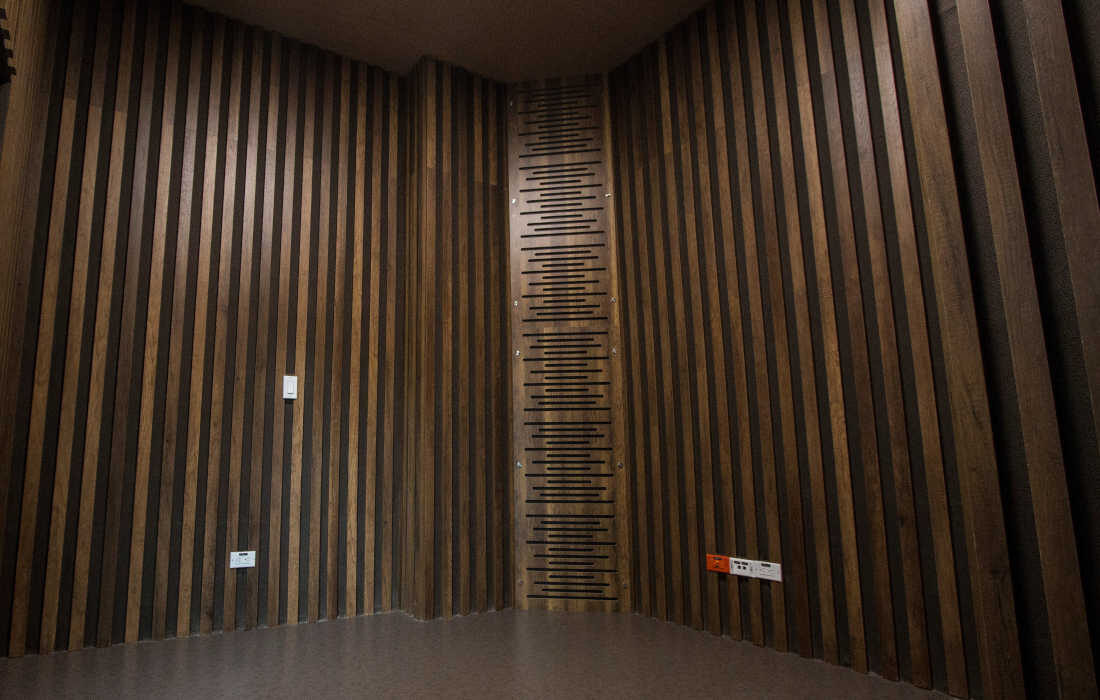
The work incorporated Plain Decorative Panel and CI 32 systems, known for their ability to provide visual continuity, precise finishes and high performance in institutional architecture projects. For this space, Natural Guayacán and Crown-cut Walnut were selected, a combination that brings warmth, elegance and a visual identity that enriches the user experience.
Modern auditoriums require architectural solutions that support both aesthetics and spatial comfort. In this project, the wood cladding was conceived to create a welcoming and representative atmosphere, able to meet the needs of conferences, cultural activities, academic gatherings and institutional events. Integrating architectural walls and ceilings built a coherent visual language that strengthens the perception of quality and permanence.
From the perspective of institutional architecture and interior design, material selection plays a fundamental role in creating environments that convey trust, prestige and cultural value. The visual richness of Natural Guayacán and the sophistication of Crown-cut Walnut bring depth and character, making the auditorium a space that combines functionality and high-level design.
Acemar's participation in this project reaffirms its experience in developing architectural wood solutions for auditoriums, cultural centers, public buildings, educational institutions and corporate spaces, offering finishes that meet the highest standards of design, durability and architectural performance.


Other projects that might interest you
