
Corporate Design That Integrates Architecture, Functionality and Well-being
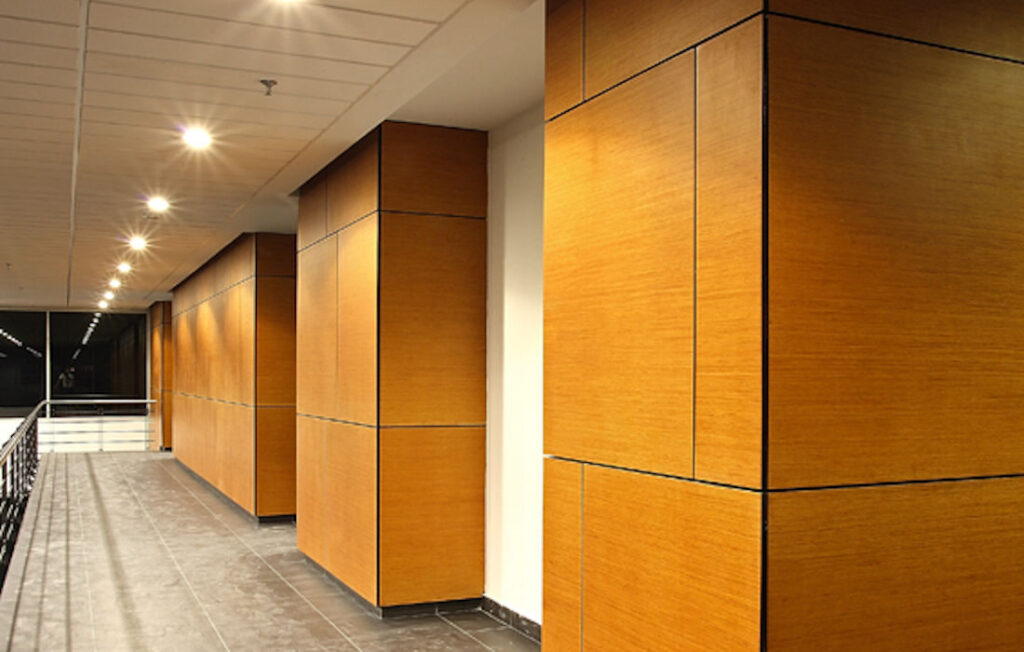
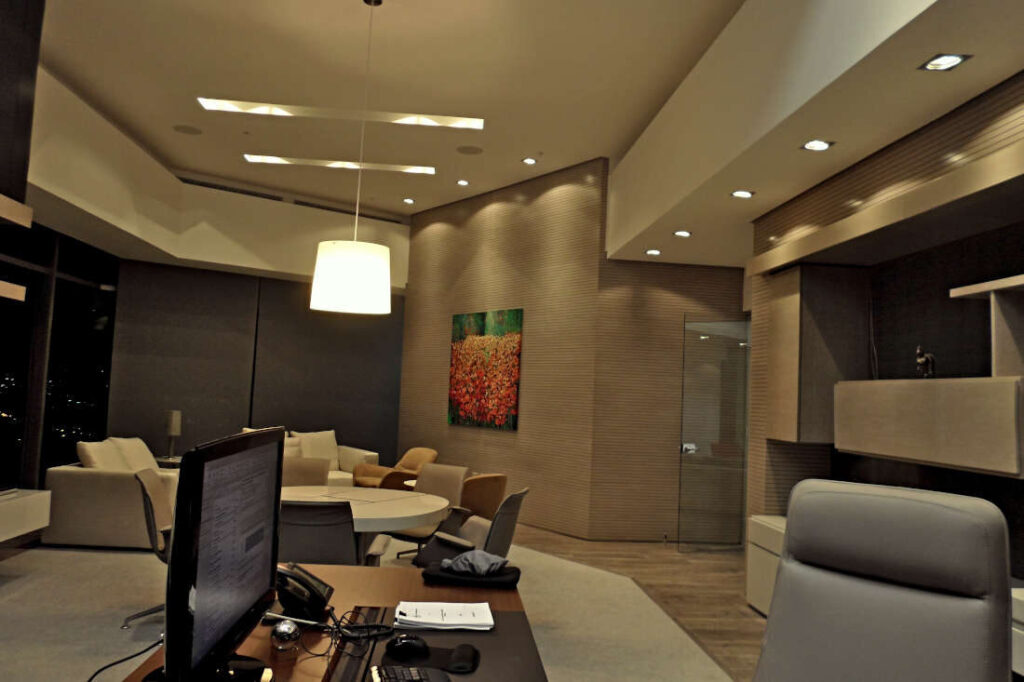
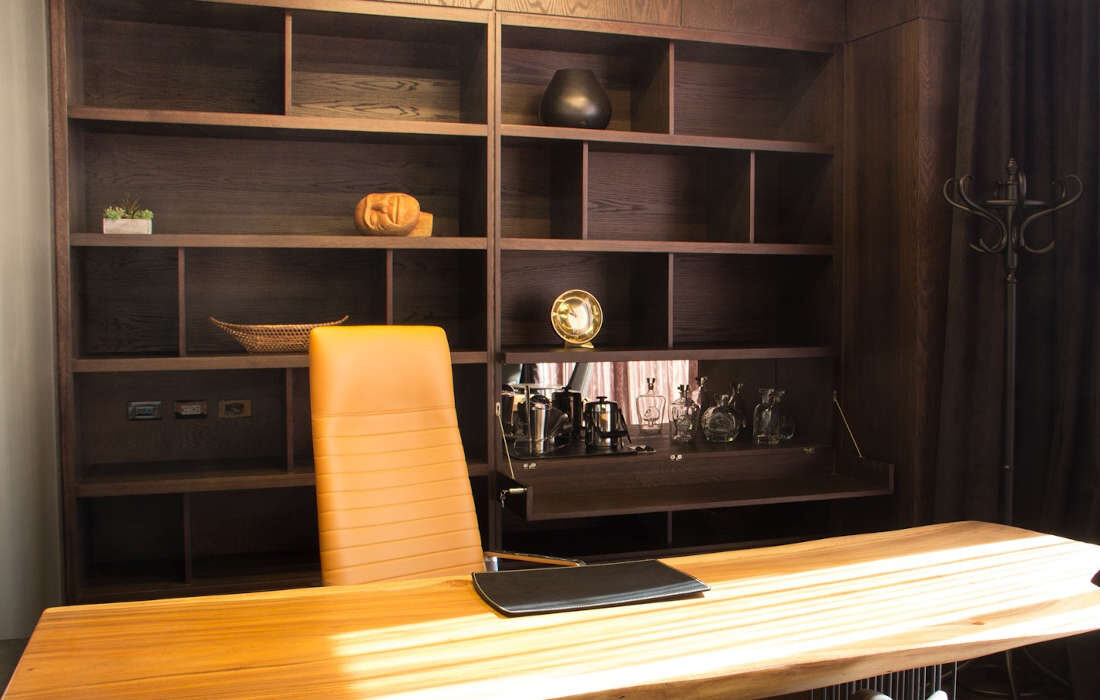
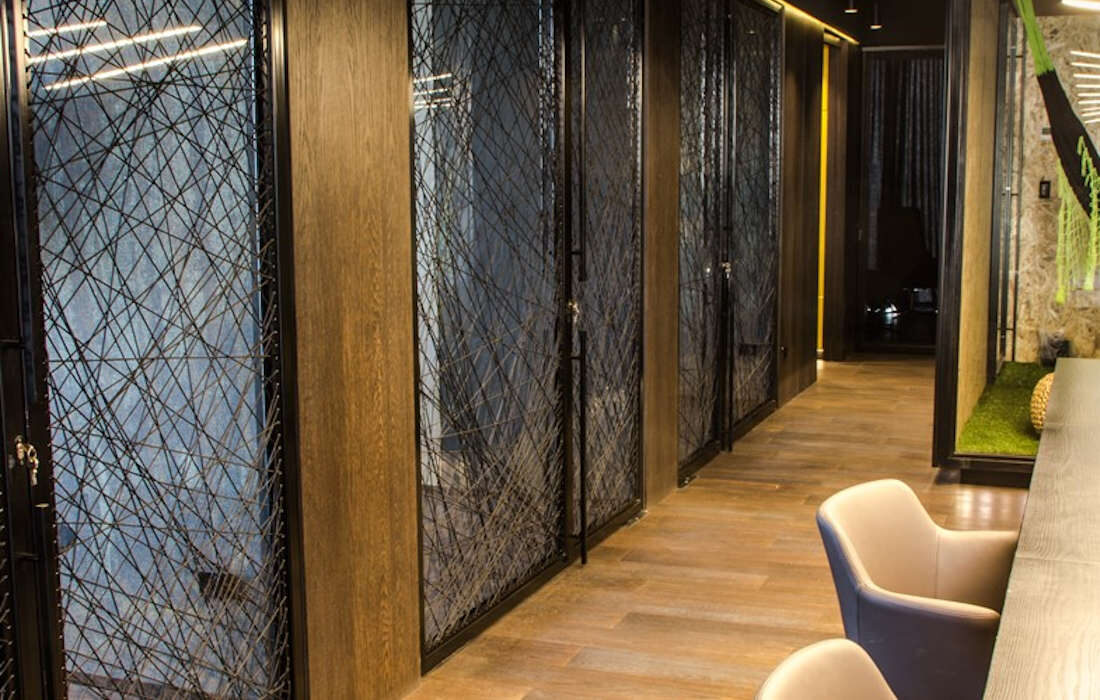
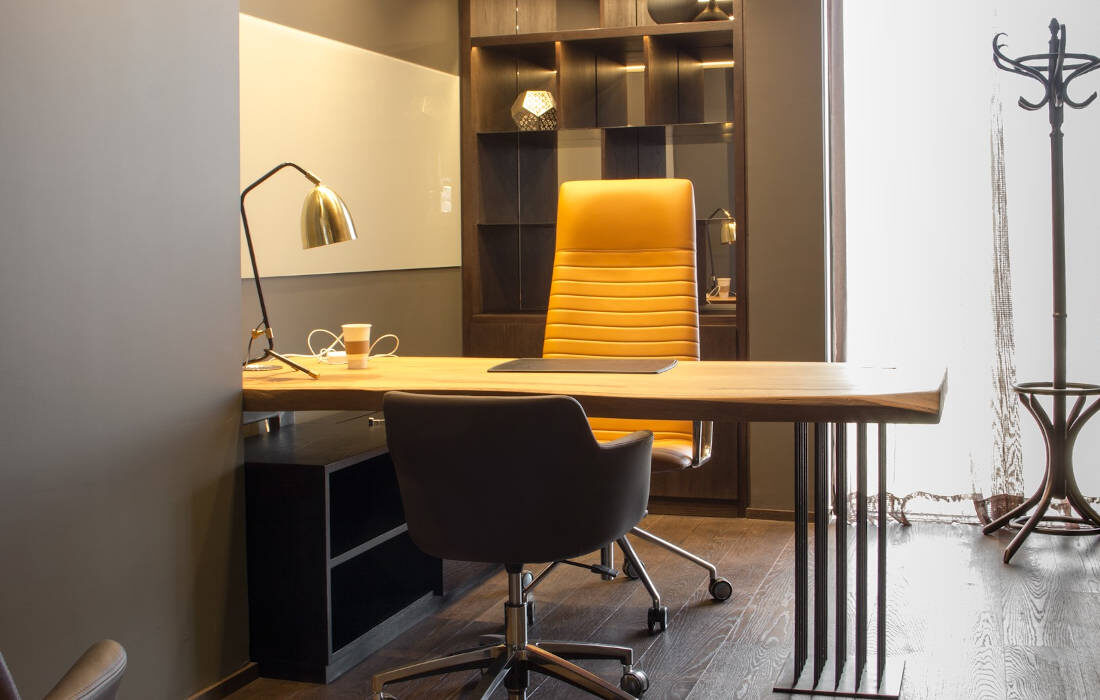
The evolution of workspaces calls for environments that inspire productivity, strengthen corporate identity and offer more human experiences for employees and visitors. With this vision, Acemar took part in the Calle 80 Building Offices in Bogotá project, installing architectural walls and furniture for the main offices.
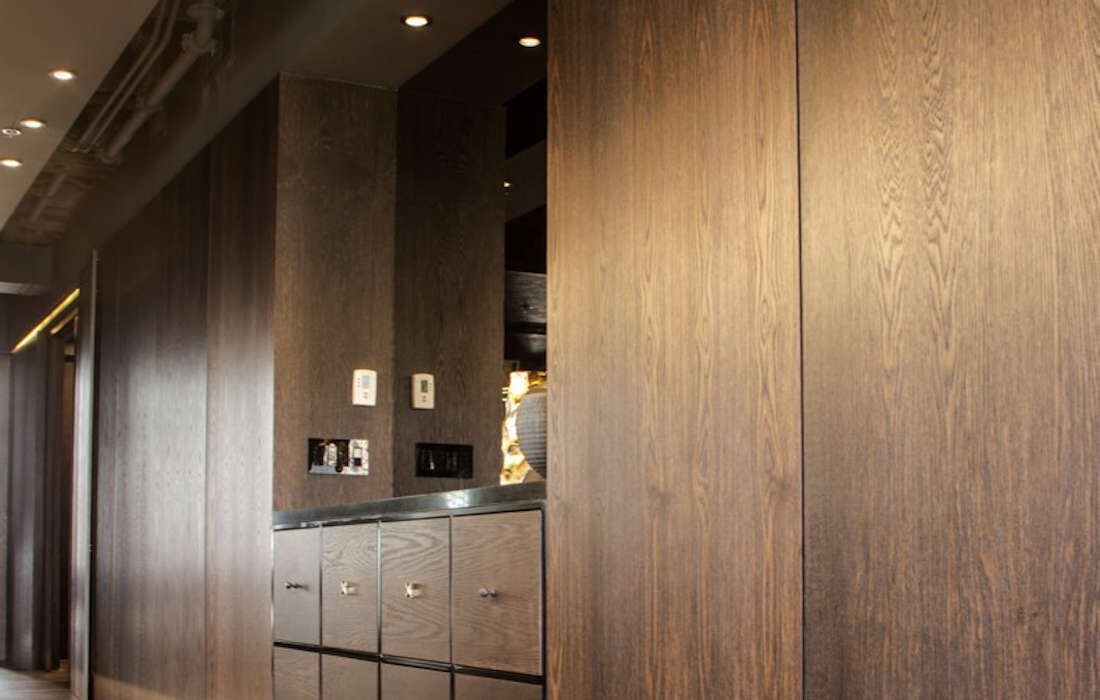
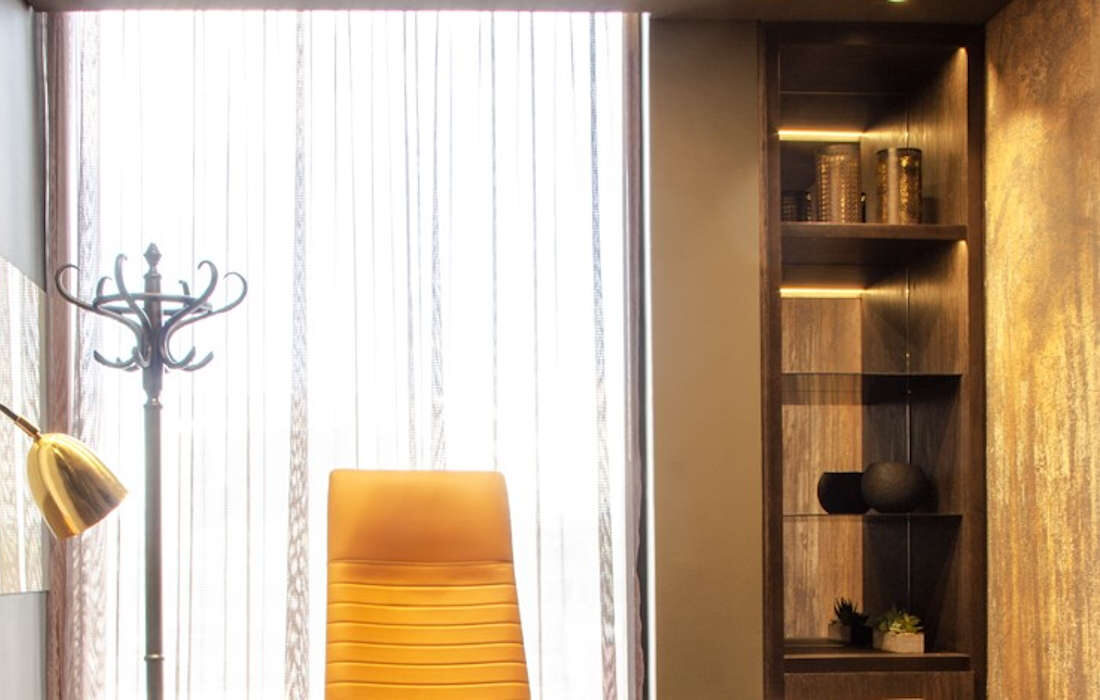
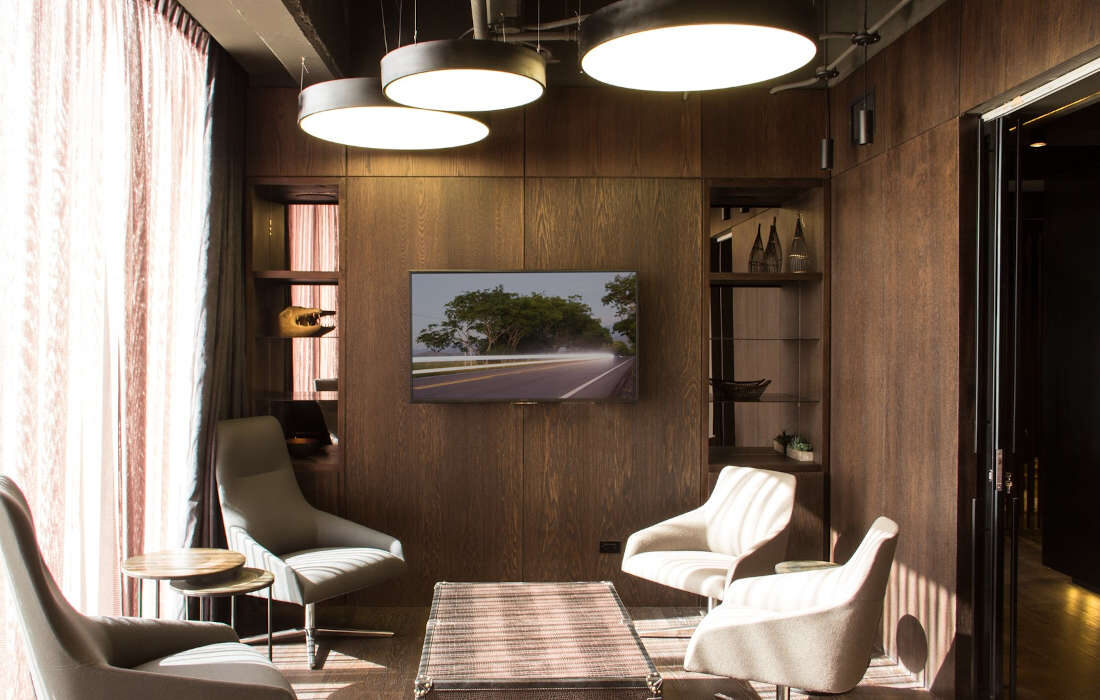
The work was carried out using Plain Decorative Panel with a European Oak finish, a species widely recognized in corporate architecture for its elegance, versatility and ability to bring brightness and visual balance to interior spaces. Its natural appearance makes it possible to create sophisticated environments that convey professionalism without giving up the warmth that contemporary offices demand.
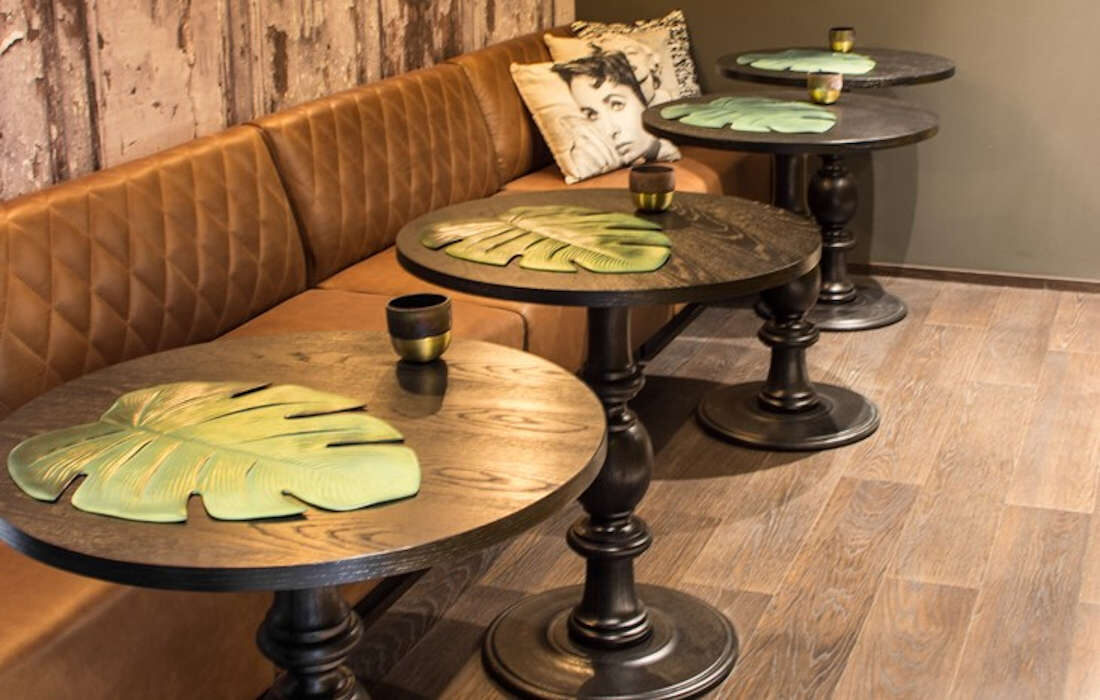
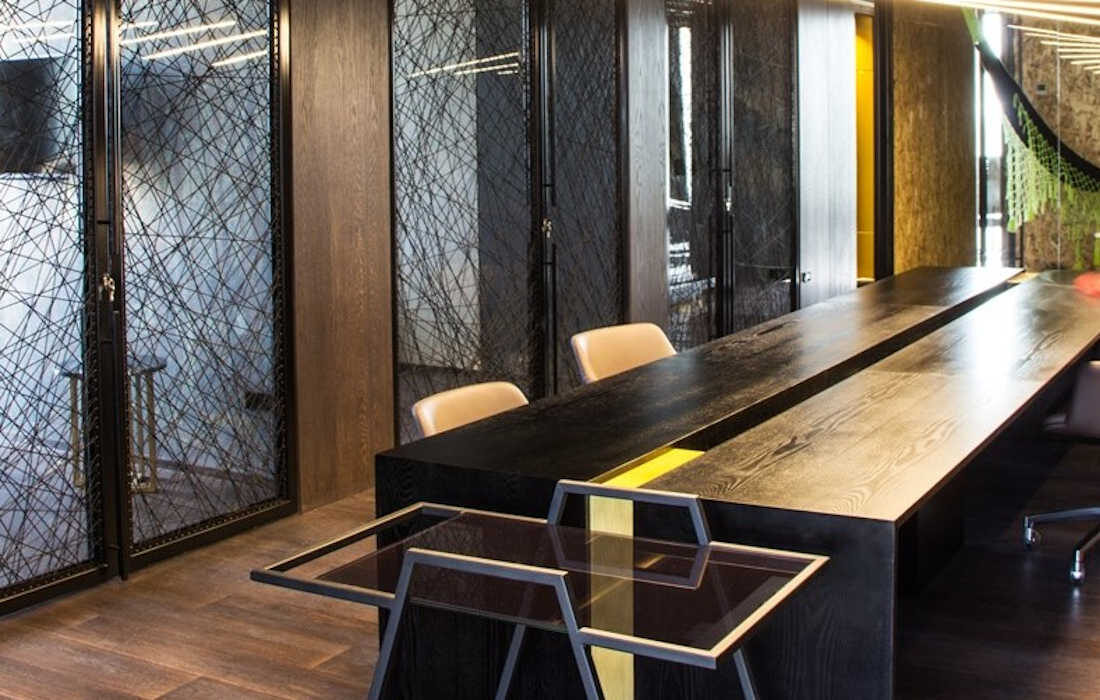
Combining architectural cladding and custom furniture produced a concept that is coherent both aesthetically and functionally. Each element was conceived to provide visual continuity and reinforce the identity of the space, creating environments that support users' concentration, collaboration and well-being.
In high-level corporate projects, material selection becomes a strategic tool for communicating an organization's values. Wood finishes convey quality, permanence and trust, traits that are especially relevant in executive areas, meeting rooms and corporate representation spaces.
The result is a modern and timeless environment where architecture and interior design work together to enhance the work experience. This project reflects Acemar's ability to develop architectural wood solutions tailored to the needs of corporate offices, business buildings and workspaces that seek to stand out through design and construction excellence.
With every project, Acemar reaffirms its commitment to creating corporate spaces that combine innovation, design and functionality, offering high-performance solutions for architects, interior designers and corporate project developers.


Other projects that might interest you